Power for a finished basement room
Lighting and receptacle needs depend on whether the room is used for recreation, work or laundry. Plan equipment placement and the switching layout early, with the required protection and rough-in sequence.
24/7 ELECTRICAL SERVICE INC.
Electrical wiring installation in Aurora starts with a clear purpose: more reliable power for a new space, appliance or piece of equipment. The circuit design and cable route should be matched to the property rather than chosen from a one-size-fits-all list.
This page covers planning and installing new electrical wiring for an addition, appliance, workspace, basement fit-out or other new load. It focuses on where power must go, how the circuit is protected and how the route is constructed. Replacing obsolete wiring throughout an existing home is covered under house rewiring.
Lighting and receptacle needs depend on whether the room is used for recreation, work or laundry. Plan equipment placement and the switching layout early, with the required protection and rough-in sequence.
When adding a fixed appliance, obtain the manufacturer’s electrical requirements first. Cable sizing, circuit protection and distribution capacity are based on the installation, not on the nearest existing outlet.
In a multi-level home, the available route from the panel to a new load may influence time and finish repairs. An assessment of attic, utility-room and wall access can prevent unrealistic assumptions about concealed wiring.
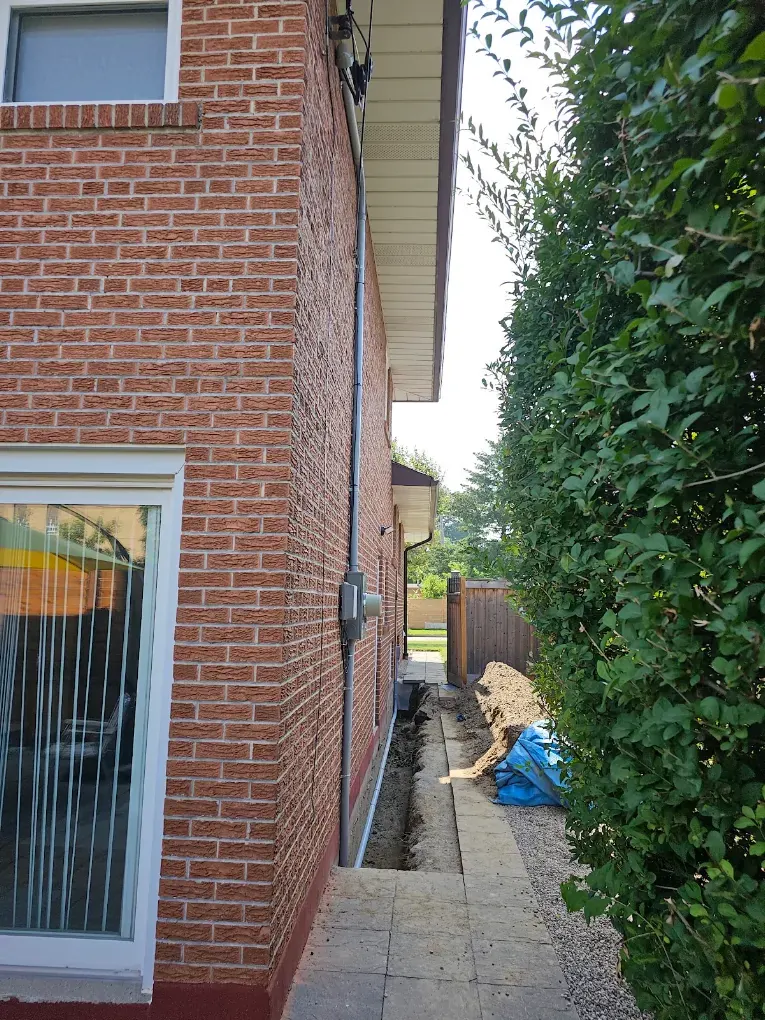
New power for a patio, garage or accessory device may need weather-suitable equipment and physical cable protection. Confirm mounting locations, exposures and any excavation before estimating the full installation.
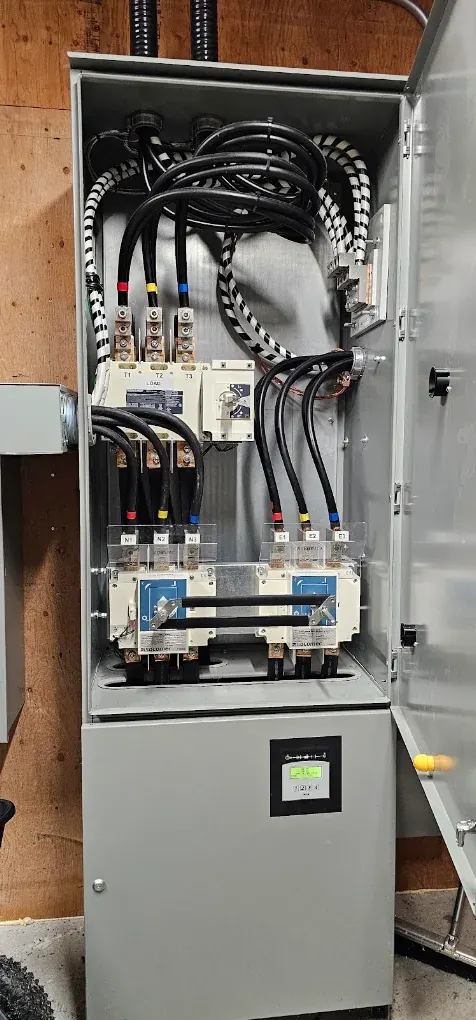
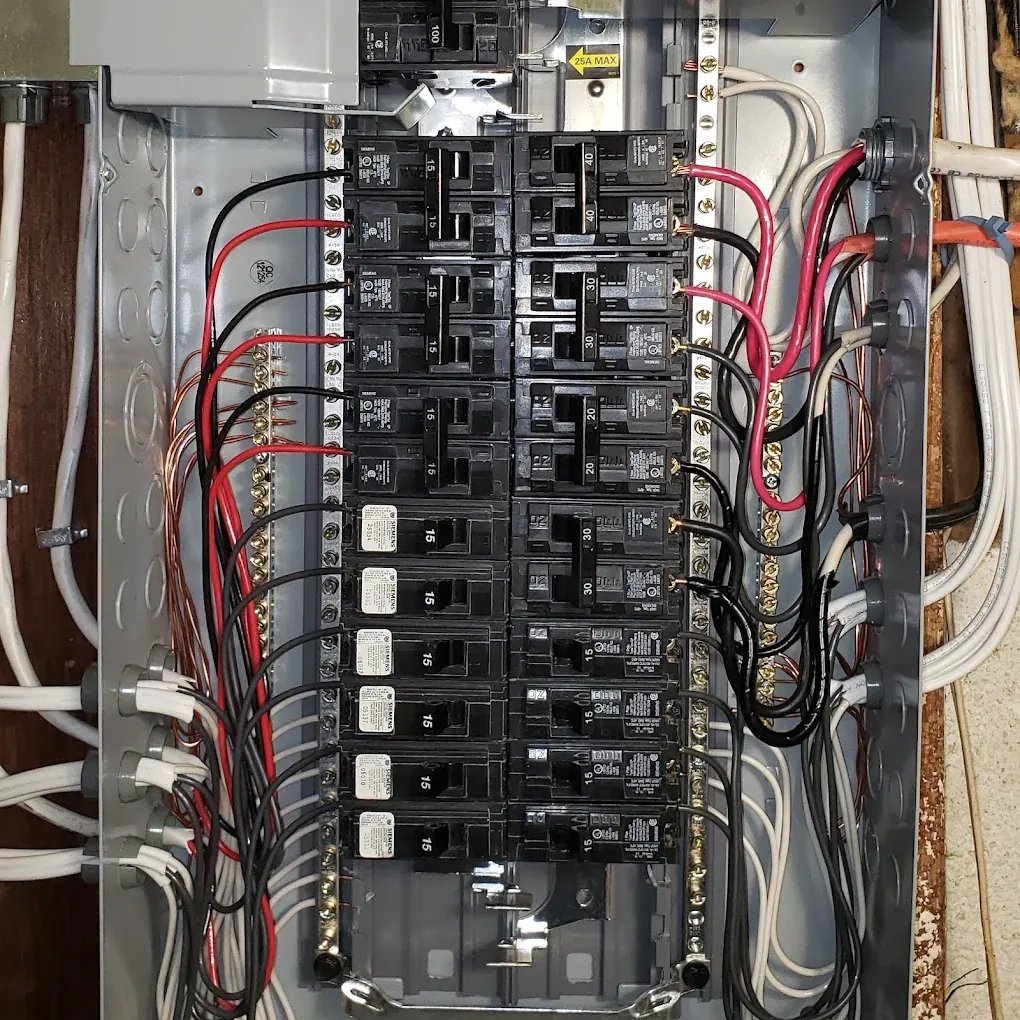
Route length, physical protection, panel access and end-use equipment all matter. The photography illustrates electrical distribution and cable management, not a claimed wiring installation in a particular city.
Project photographs illustrate electrical equipment and installation conditions. The right approach depends on the scope and conditions of your property.
An Aurora house with an unfinished basement can present different access opportunities from a fully finished property. That difference affects routing and inspection planning, even if the final device being installed is the same.
Electrical wiring installation is about adding or relocating power for a defined use. If a contractor finds deteriorated original wiring, that discovery requires a separate discussion about repair or rewiring rather than quietly widening the quoted job.
Share the equipment list, floor plan and intended location if available. The goal is a practical installation scope that accounts for future access, safety requirements and disruption to finished spaces.
Read verified customer reviews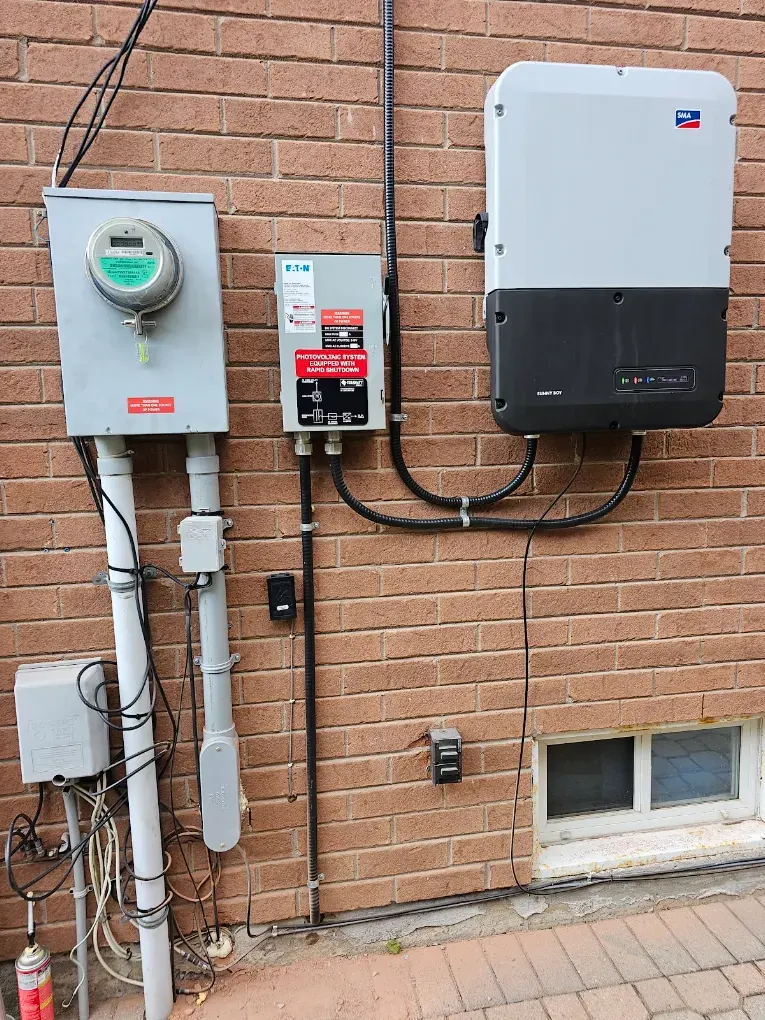
Whether an Aurora homeowner is adding laundry equipment or outlets in a garage, the circuit arrangement should be based on equipment demand and access, not copied from another room. If the project is part of an addition or alteration, municipal building requirements may also apply.
The final scope depends on the actual electrical installation. No condition or prior project at this address is assumed from the city or neighbourhood alone.
A new receptacle, dedicated appliance circuit or supply for outdoor equipment may need more than a short cable run. Circuit capacity, grounding and bonding, access, suitable equipment and the intended load need to work together. Installing a new circuit is not automatically a reason for a full service upgrade.
Have questions about what is included? Call +1 647-964-6730 to discuss the symptoms or work safely. A final diagnosis, quote or attendance window depends on the actual property and availability.
That can be assessed using the appliance specifications and the property’s existing distribution. The proper circuit and protection depend on the actual load.
Not always. The existing circuit, location, access and required protection determine whether a simple extension or new circuit is appropriate.
Outdoor exposure and physical conditions influence suitable equipment and cable protection. The final method needs professional specification.
Yes, but it needs coordination with framing, insulation and inspection stages. Concealing work before the required review can create rework.
Learn how to verify an Ontario Licensed Electrical Contractor through the Electrical Safety Authority.
Tell us what needs to change, which part of the property is involved and what is known about the existing system. We can discuss whether an assessment is the right next step.
Complete the online form with a few details about your project. For urgent electrical safety concerns, call rather than relying on an online request.