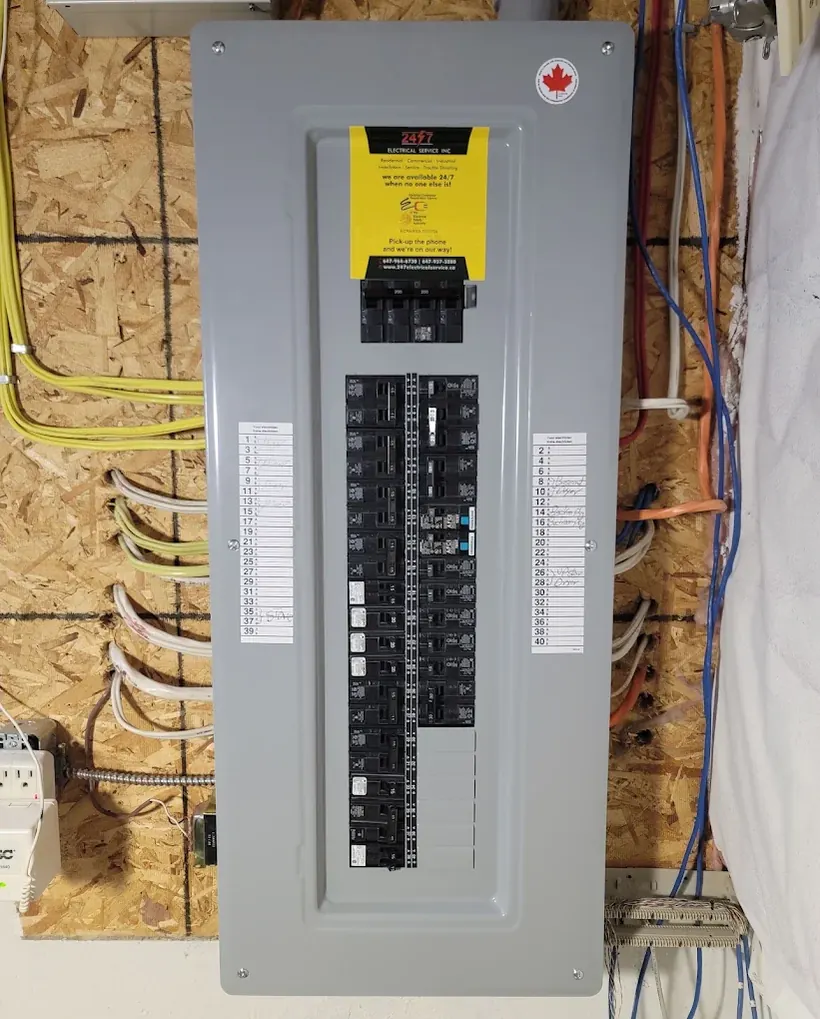
A North York house can have original branch circuits alongside wiring added during later basement or kitchen renovations. Rewiring should begin with a condition assessment, not a blanket recommendation. We distinguish targeted circuit replacement from an extensive occupied-home project and consider how cables can be routed through finished rooms.
Richmond Hill basedLicensed electrical contractorOntario ESA requirements
REPLACING UNSUITABLE OR DETERIORATED EXISTING CIRCUITSReal electrical equipment photography
24 / 7
BEFORE THE WORK BEGINS
What to assess before rewiring a house in North York
House rewiring concerns the replacement or substantial renewal of wiring already serving a home. It is often considered after a condition assessment, during a major renovation or when a specific wiring method creates limitations. It is not the same as installing one additional circuit for an appliance.
01
Identify genuine wiring deficiencies
The age of the building, a crowded panel and recurring electrical faults are different clues. Inspect accessible wiring and protection to determine which circuits need replacement and whether a repair can resolve a narrower problem.
02
Check upper-floor and basement routes
Rewiring a two-storey house through completed bedrooms may require different access from wiring a basement while ceilings are already open. Plan the sequence around joists, stairways, fixtures and occupants.
03
Review the role of earlier renovations
Basement conversions and room additions can leave a property with mixed wiring methods. Determine which circuits are currently serving the rooms, which are to be removed and whether new dedicated circuits are needed for appliances.
04
Plan work stages before finishes close
Discuss safe isolation, temporary household needs, ESA notification and access for inspection. Reopening finished ceilings because a required check was not scheduled can add unnecessary work.
A PRACTICAL LOOK AT THE WORK
Rewiring is a building project as well as an electrical one
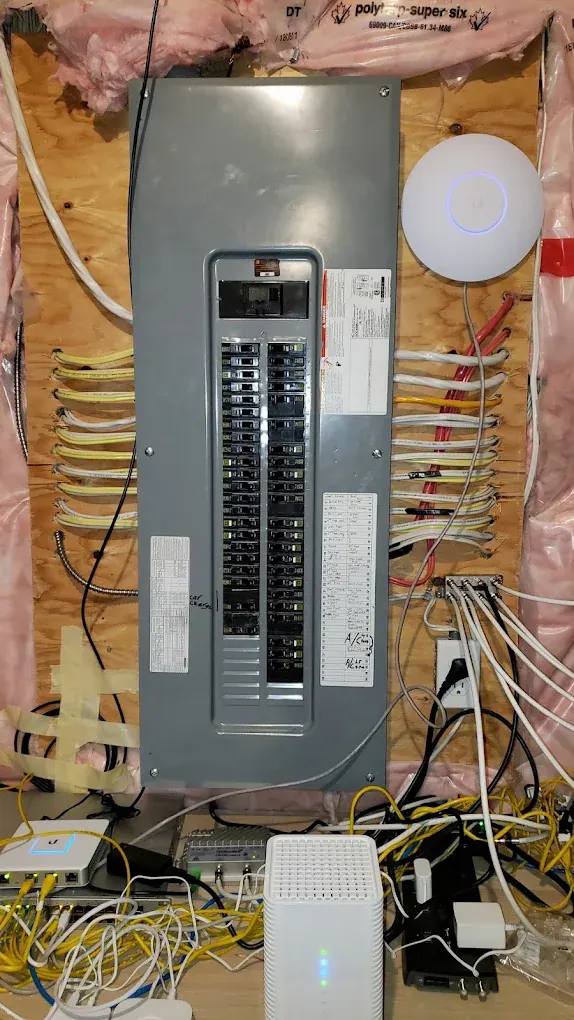
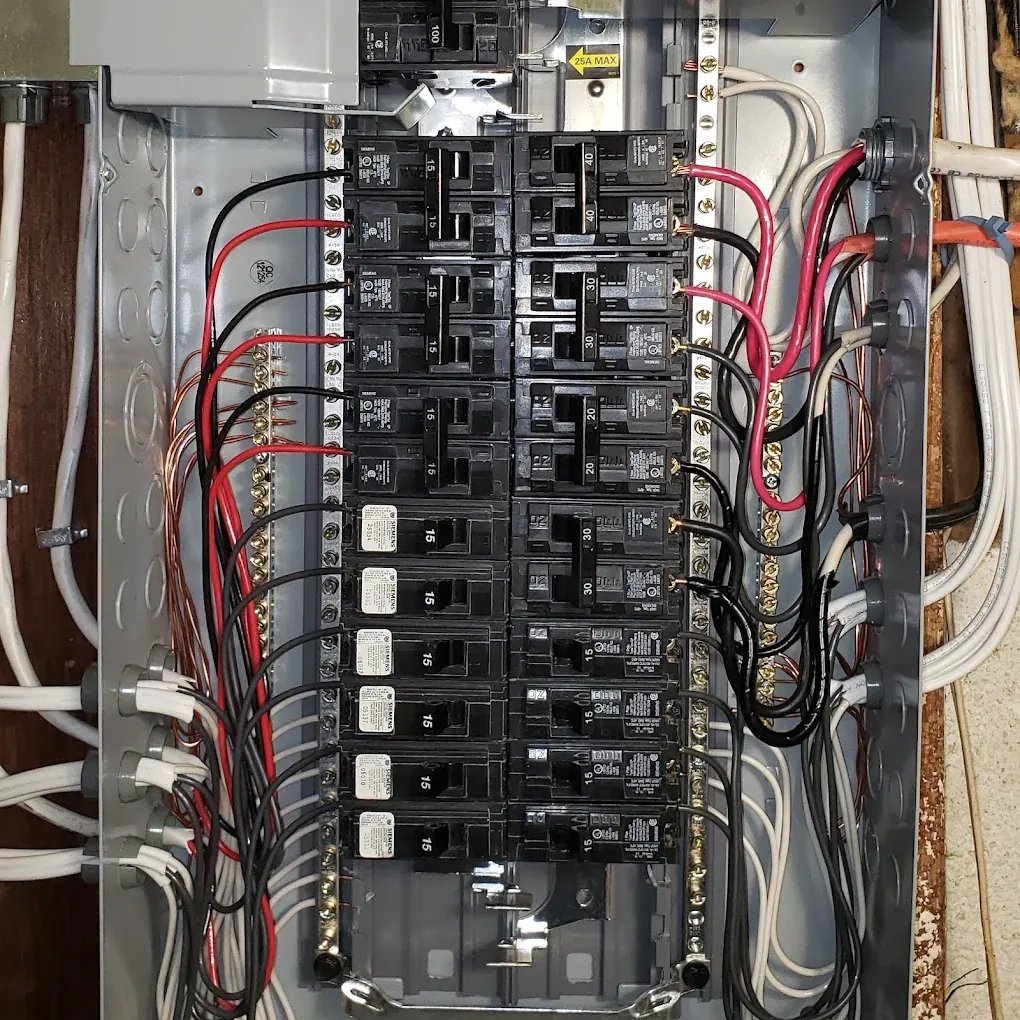
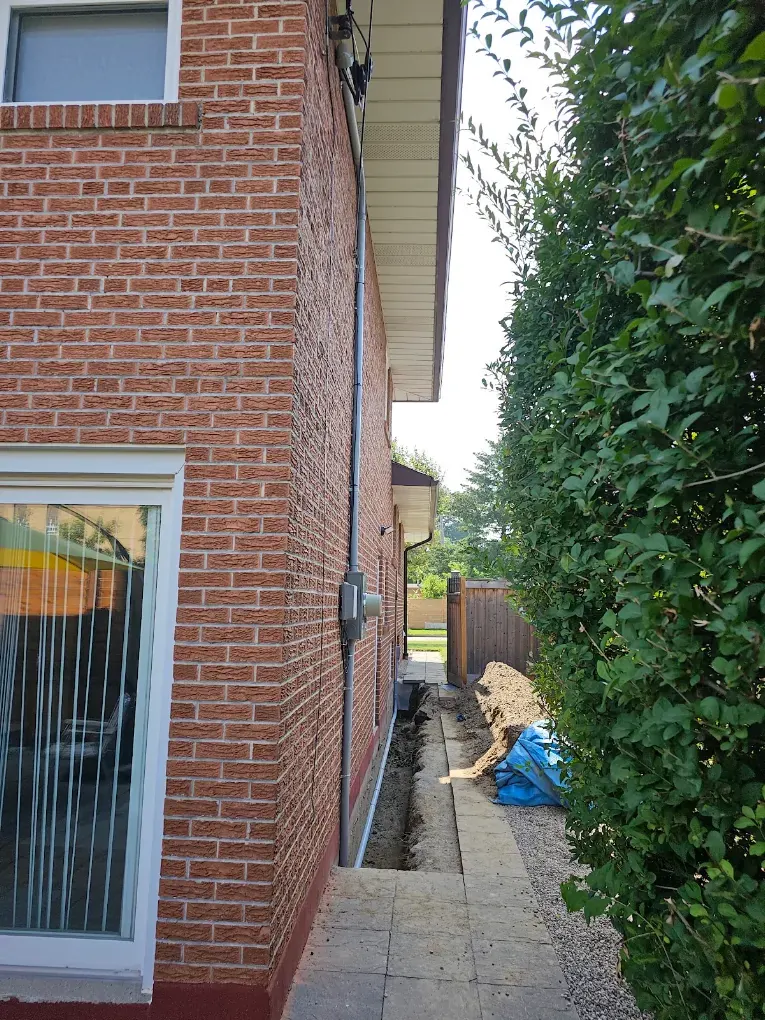
Cable routes, open walls and the sequence of rough-in and finish work all influence the scope. Photos illustrate wiring and electrical equipment; they do not establish that a specific pictured property was rewired.
Project photographs illustrate electrical equipment and installation conditions. The right approach depends on the scope and conditions of your property.
Equipment and protective devicesDistribution and site conditions
PROPERTY-SPECIFIC CONSIDERATIONS
How house rewiring fits North York properties
Many North York homeowners want to understand whether an existing system should be repaired, partially rewired or broadly upgraded. An actual site assessment and project scope—not the neighbourhood name—should determine that choice.
Before a price or scope can be confirmed, we review available details, existing electrical condition and which parts of the work require access, approvals or inspections. For an assessment, describe the specific property and supply safe-to-take photographs; do not remove electrical covers.
24/7 Electrical Service Inc. is based in Richmond Hill. To discuss electrical work in North York, send your address and a clear description of the request; we will confirm whether the job and scheduling are within our current availability.
Clarify your intended outcome and existing symptoms.
Review load, access and equipment requirements.
Define next steps, electrical notification and inspection responsibilities.
Replacing wiring during a North York basement renovation
When the basement ceiling is open, a contractor can assess accessible older circuits and discuss replacement routes with less disruption than after finishing. But open walls do not mean every circuit needs replacement. Establish the scope by condition and intended use before agreeing on a project.
The discussion should start with the actual site conditions, not assumptions about every property in the area. Confirm the scope and required approvals before work begins.
Age alone is not proof that every conductor needs replacing. A Licensed Electrical Contractor should assess the actual system, including accessible wiring, protective devices, alterations and the condition of connections. For some properties a targeted repair is sufficient; others may justify a staged or wider rewiring plan.
Have questions about what is included? Call +1 647-964-6730 to discuss the symptoms or work safely. A final diagnosis, quote or attendance window depends on the actual property and availability.
OUR APPROACH
01Review existing circuits and known wiring history
02Assess accessible wiring and likely opening points
03Define a staged replacement and restoration plan
04Coordinate required notification, inspections and testing
These questions address common North York property concerns. A reliable recommendation depends on the actual electrical installation, applicable Ontario rules and current availability.
Should I rewire a North York bungalow just because it is old?
No. A licensed assessment should consider wiring type, condition, protection and documented alterations. Some homes need selected repairs; others may warrant broader work.
Is it easier to rewire during a basement renovation?
Access may be better when ceilings or walls are open. Schedule any required inspection before the area is closed.
Can a rewire be done room by room?
Sometimes a staged plan is possible, depending on circuit layout and safe power isolation. A complete design is still needed.
Does rewiring mean I will get a 200-amp electrical service?
No. Replacing branch wiring and upgrading a service are different projects with separate electrical and utility considerations.
Share the property type, location and details of your house rewiring enquiry. We can discuss assessment requirements, access and the next practical steps before confirming availability.
01
Where the work is neededProperty location and type of electrical service.
02
What you're planningDescribe the issue, proposed installation or renovation.
03
Any useful detailsShare the scope, relevant equipment and preferred timing.