Garage workshop power
A workshop with power tools has a different circuit plan from a garage used only for lighting. Determine anticipated tools, possible dedicated loads and working positions before selecting receptacle locations.
24/7 ELECTRICAL SERVICE INC.
For a Vaughan addition, workshop or finished basement, new electrical wiring should be planned before surfaces are closed. Define the devices, loads and routes first so the installation suits how the space will actually be used.
This page covers planning and installing new electrical wiring for an addition, appliance, workspace, basement fit-out or other new load. It focuses on where power must go, how the circuit is protected and how the route is constructed. Replacing obsolete wiring throughout an existing home is covered under house rewiring.
A workshop with power tools has a different circuit plan from a garage used only for lighting. Determine anticipated tools, possible dedicated loads and working positions before selecting receptacle locations.
Additional bedrooms, offices or media spaces can need separate lighting and receptacle planning. A circuit layout should account for room use and applicable protection rather than counting outlets alone.
Where the panel is separated from a new addition by finished walls, the route matters to both electrical work and cosmetic restoration. Discuss exposed and concealed options before committing to a fixed estimate.
An added heat pump, appliance or specialty device may need dedicated protection. Confirm the electrical nameplate data and access requirements; do not assume an existing spare breaker means adequate supply capacity.
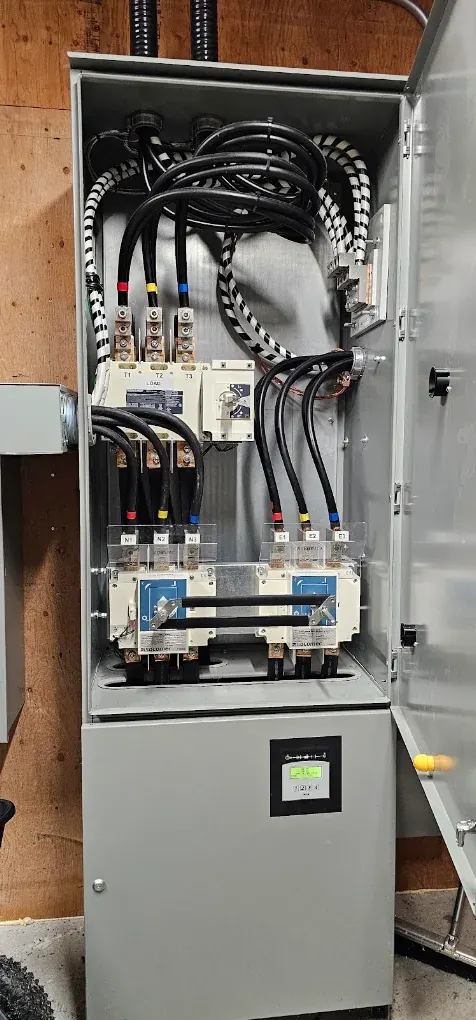
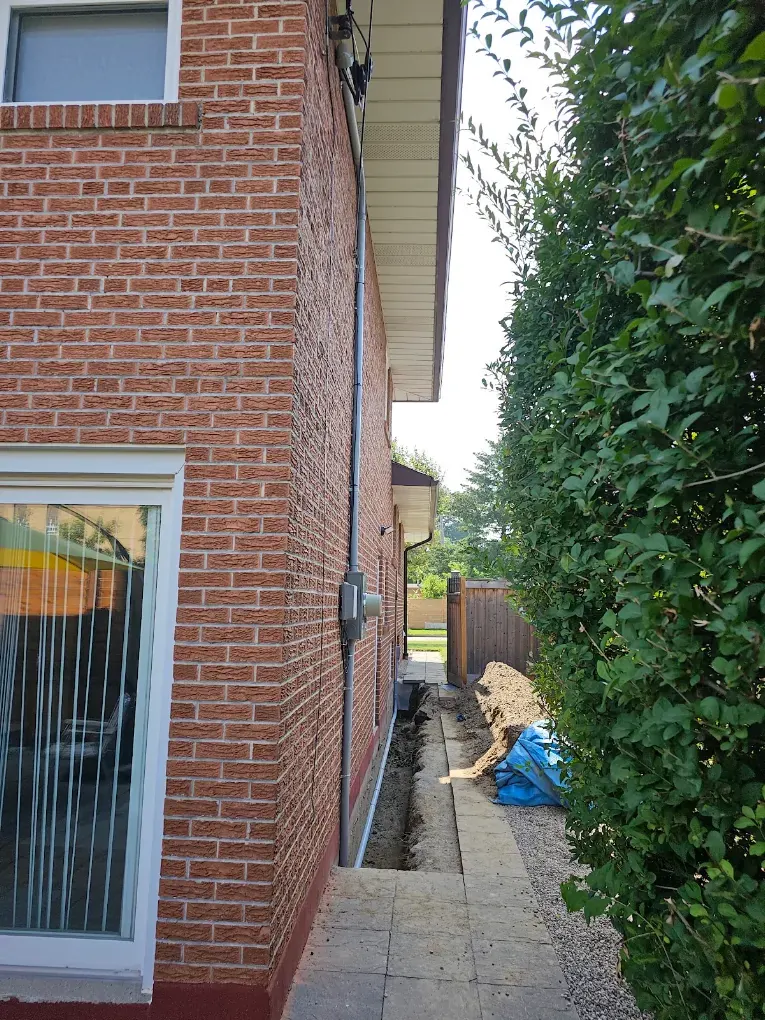
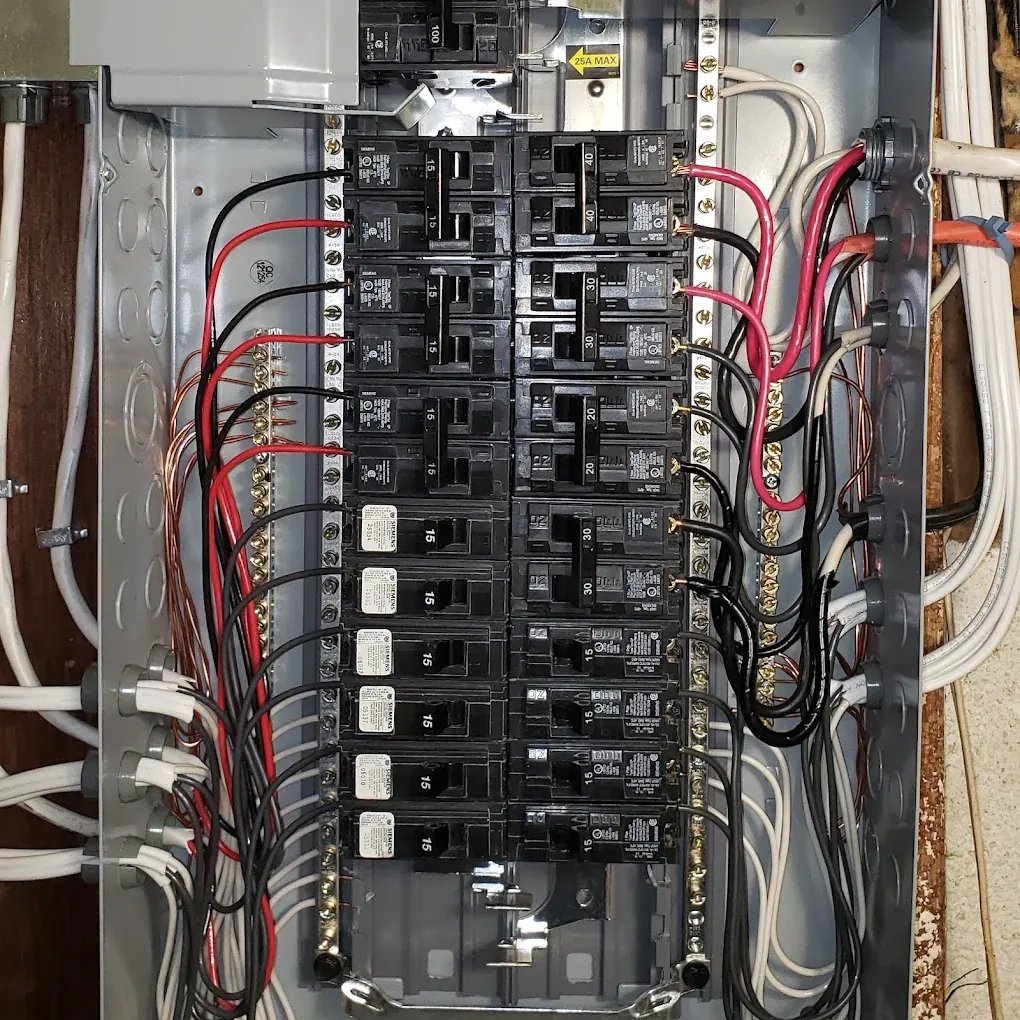
Route length, physical protection, panel access and end-use equipment all matter. The photography illustrates electrical distribution and cable management, not a claimed wiring installation in a particular city.
Project photographs illustrate electrical equipment and installation conditions. The right approach depends on the scope and conditions of your property.
Vaughan homeowners planning a garage conversion or new workspace can save rework by finalizing where fixed equipment will sit before rough-in. A rough equipment sketch is often more useful than a generic request for “more outlets.”
Where the project forms part of a major renovation, coordinate the rough-in stage with other trades. But new-circuit installation is still narrower than a property-wide renovation plan or replacement of old house wiring.
24/7 Electrical Service Inc. serves Vaughan enquiries from its Richmond Hill base. Final routing, cost and any inspection sequence are established for the actual property rather than copied from a standard package.
Read verified customer reviews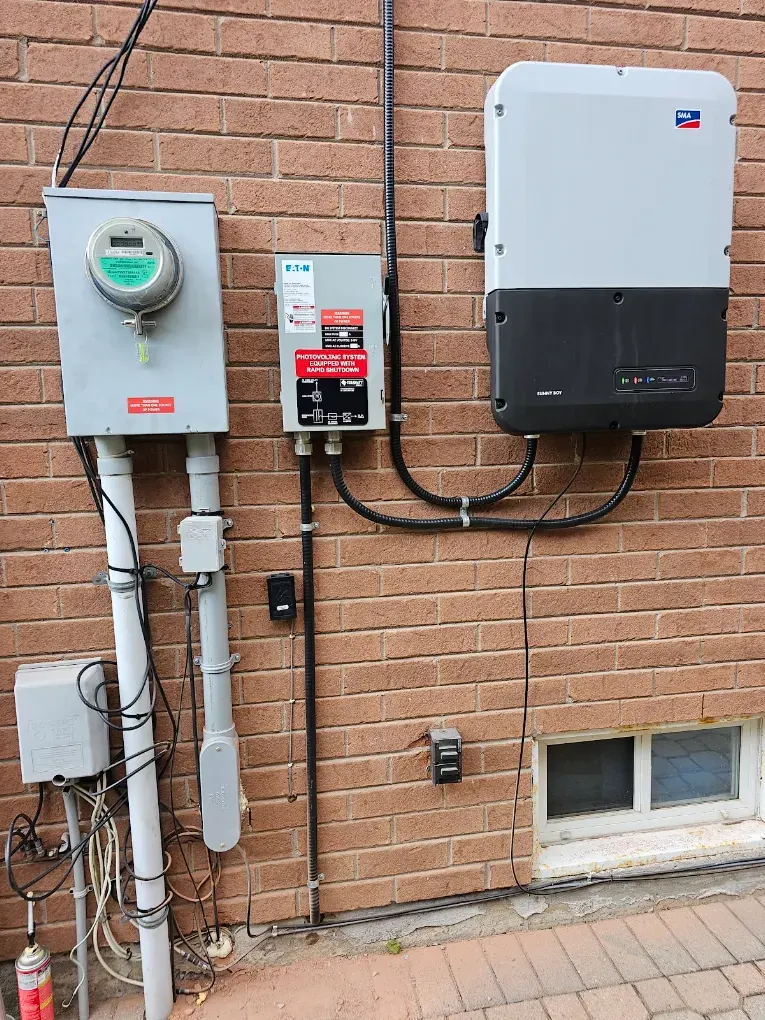
For a home workshop, new laundry appliance or basement suite, the intended use drives dedicated-circuit selection and outlet placement. Vaughan has separate municipal requirements for finishing basements and additional units; confirm these independently of ESA notification obligations.
The final scope depends on the actual electrical installation. No condition or prior project at this address is assumed from the city or neighbourhood alone.
A new receptacle, dedicated appliance circuit or supply for outdoor equipment may need more than a short cable run. Circuit capacity, grounding and bonding, access, suitable equipment and the intended load need to work together. Installing a new circuit is not automatically a reason for a full service upgrade.
Have questions about what is included? Call +1 647-964-6730 to discuss the symptoms or work safely. A final diagnosis, quote or attendance window depends on the actual property and availability.
The load, equipment type and intended location first need review. A dedicated circuit may be appropriate, but the final arrangement depends on the existing supply and applicable rules.
Access can make a meaningful difference. Surface routes, ceiling openings and restoration can affect scope; an on-site assessment may be needed.
The rough-in generally needs coordination before insulating and finishing surfaces, with applicable notification and inspection stages.
New wiring adds circuits for new uses. Whole-house rewiring is a separate condition-driven project involving replacement of existing circuits.
Learn how to verify an Ontario Licensed Electrical Contractor through the Electrical Safety Authority.
Tell us what needs to change, which part of the property is involved and what is known about the existing system. We can discuss whether an assessment is the right next step.
Complete the online form with a few details about your project. For urgent electrical safety concerns, call rather than relying on an online request.