Adding new wiring in Markham is about more than putting receptacles on a wall. For a home office, basement, appliance or outdoor circuit, equipment requirements and cable routing should be settled before an installation plan is finalized.
Richmond Hill basedLicensed electrical contractorOntario ESA requirements
ADDING CIRCUITS WHERE NEW POWER IS NEEDEDReal electrical equipment photography
24 / 7
BEFORE THE WORK BEGINS
Adding circuits where new power is needed in Markham
This page covers planning and installing new electrical wiring for an addition, appliance, workspace, basement fit-out or other new load. It focuses on where power must go, how the circuit is protected and how the route is constructed. Replacing obsolete wiring throughout an existing home is covered under house rewiring.
01
Home-office power planning
A dedicated work area may need thoughtful receptacle placement for computers, peripherals and lighting. Confirm the equipment involved and avoid assuming that multiple power bars are an acceptable substitute for the right circuit layout.
02
Kitchen appliance additions
A new oven, dishwasher or other fixed appliance can change circuit requirements. Manufacturer specifications and existing distribution capacity should be reviewed together before a conductor size or protective device is selected.
03
Basement finishing and rough-in
Locate switches and receptacles according to the furniture and room functions, not simply wall length. Rough-in timing and inspections need coordination before insulation and drywall conceal the installation.
04
Outdoor supply and protection
Wiring for exterior equipment raises questions about weather exposure, cable protection, routing and proper connection methods. The exact installation depends on where the supply originates and what the equipment draws.
A PRACTICAL LOOK AT THE WORK
Plan the circuit around its use and route
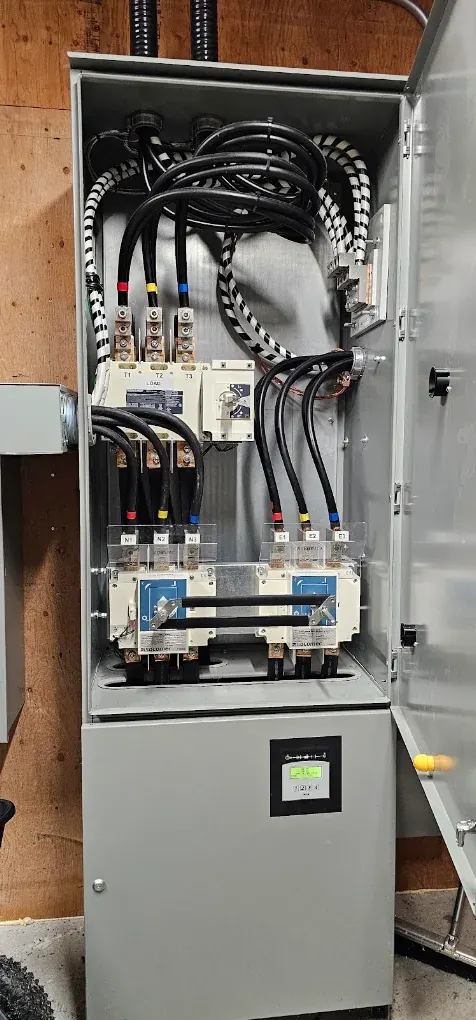
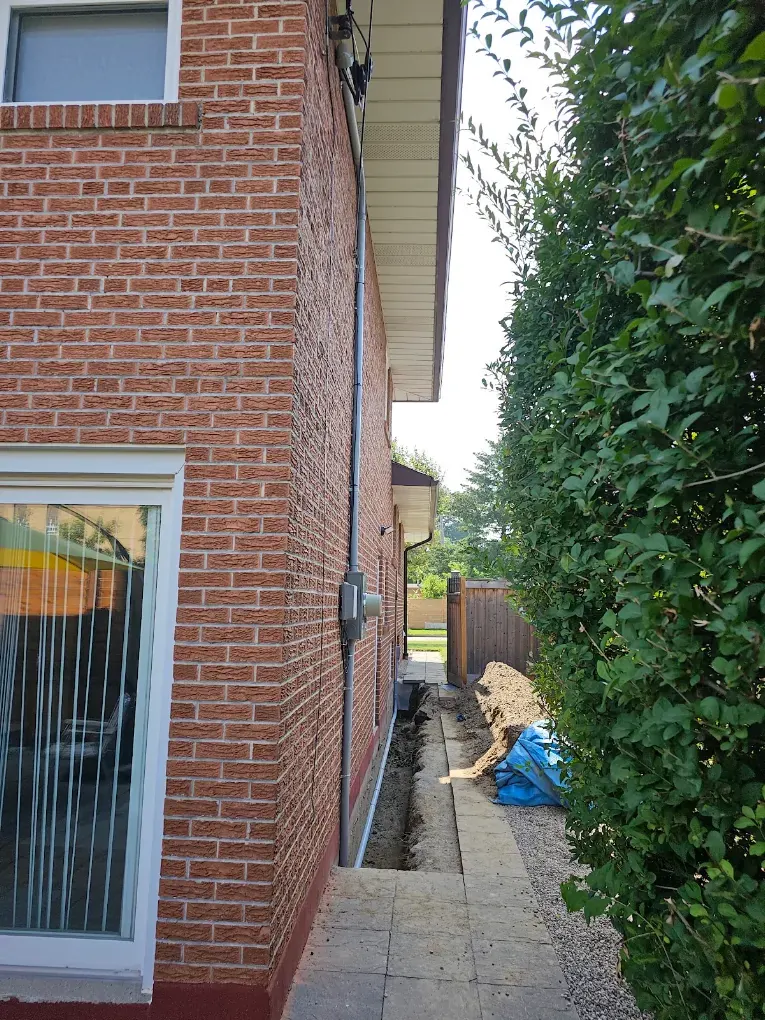
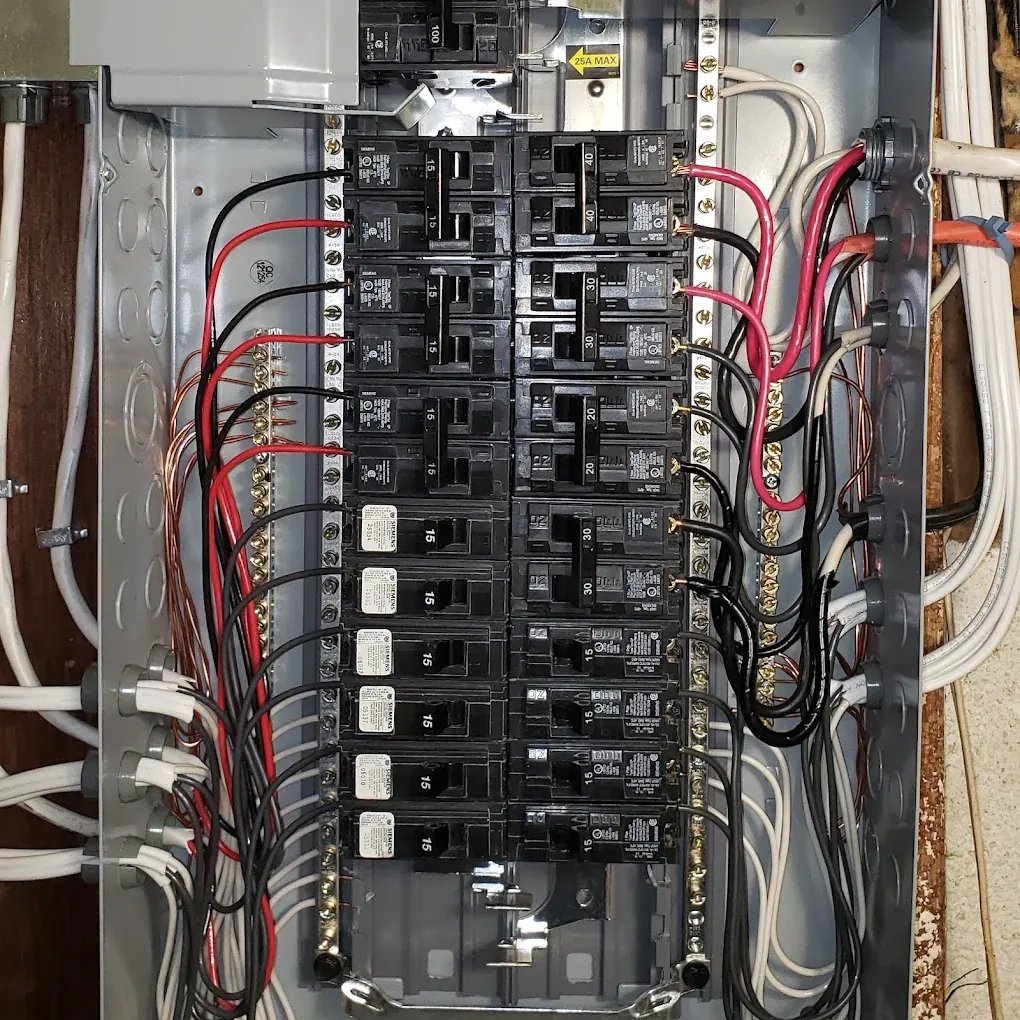
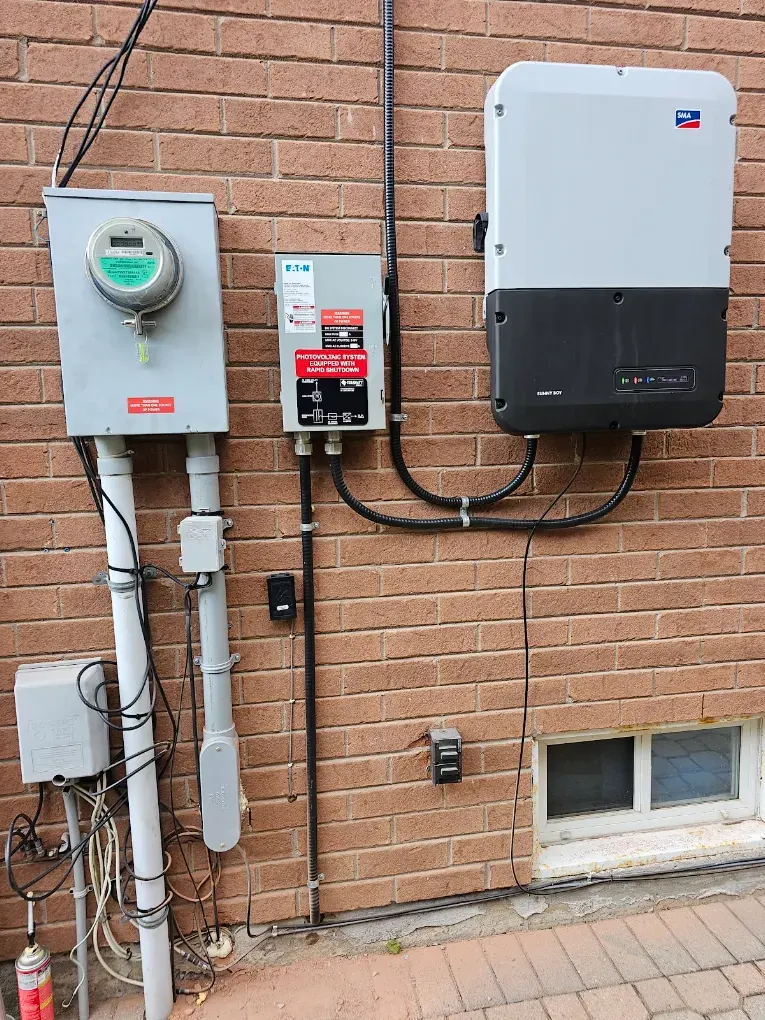
Route length, physical protection, panel access and end-use equipment all matter. The photography illustrates electrical distribution and cable management, not a claimed wiring installation in a particular city.
Project photographs illustrate electrical equipment and installation conditions. The right approach depends on the scope and conditions of your property.
Equipment and protective devicesDistribution and site conditions
LOCAL PROJECT CONSIDERATIONS
Planning electrical wiring installation for a Markham property
Markham homeowners converting a spare room into a workstation may have fewer access challenges than those running power across finished levels. The new electrical design should begin with equipment locations and usage rather than an assumed standard package.
Where a basement is still open, it can be efficient to discuss future uses alongside the current plan. A new circuit may be a narrow project or one component of a larger renovation; the latter deserves coordinated planning with the other trades.
If existing wiring has defects, the remedy may belong under electrical repairs or rewiring rather than this new installation page. The separation helps you get an estimate for the actual work being considered.
Markham provides a guide for secondary suites in eligible detached, semi-detached and row houses. Electrical design for an additional unit should consider appliance loads, outlet locations and the proposed unit layout before walls are closed.
The final scope depends on the actual electrical installation. No condition or prior project at this address is assumed from the city or neighbourhood alone.
A new receptacle, dedicated appliance circuit or supply for outdoor equipment may need more than a short cable run. Circuit capacity, grounding and bonding, access, suitable equipment and the intended load need to work together. Installing a new circuit is not automatically a reason for a full service upgrade.
Have questions about what is included? Call +1 647-964-6730 to discuss the symptoms or work safely. A final diagnosis, quote or attendance window depends on the actual property and availability.
OUR APPROACH
01Confirm the equipment load and intended locations
02Review panel capacity and the feasible cable route
03Plan protection, access and required inspections
The practical answer depends on loads, existing circuits and the room layout. We can discuss whether a new circuit is justified after reviewing the intended equipment.
Is electrical work needed before drywall goes up?
Usually the rough-in stage should be coordinated before surfaces are closed, subject to the installation and required inspections.
Could I use my existing spare breaker space?
An empty space does not prove sufficient electrical capacity or compatibility. Load and equipment condition must still be assessed.
Does new wiring mean my house has to be rewired?
No. Installing a circuit for a new use is distinct from replacing an existing home’s older or damaged wiring.
Discuss electrical wiring installation in Markham?
Tell us what needs to change, which part of the property is involved and what is known about the existing system. We can discuss whether an assessment is the right next step.
01
Where the work is neededProperty location and type of electrical service.
02
What you're planningDescribe the issue, proposed installation or renovation.
03
Any useful detailsShare the scope, relevant equipment and preferred timing.