Planning rewiring for a Markham house? Electrical work should follow the condition of the existing circuits and the desired changes to each room. A clear assessment can keep a targeted project from becoming an unnecessary whole-house replacement.
Richmond Hill basedLicensed electrical contractorOntario ESA requirements
REPLACING UNSUITABLE OR DETERIORATED EXISTING CIRCUITSReal electrical equipment photography
24 / 7
BEFORE THE WORK BEGINS
Replacing unsuitable or deteriorated existing circuits in Markham
House rewiring concerns the replacement or substantial renewal of wiring already serving a home. It is often considered after a condition assessment, during a major renovation or when a specific wiring method creates limitations. It is not the same as installing one additional circuit for an appliance.
01
Understand previous alterations
A home may contain original circuits alongside wiring added for a kitchen or basement conversion. Document known permits, panel changes and renovations so the electrician can assess how the installation actually developed.
02
Decide where replacement is necessary
Loose or damaged connections, unsuitable alterations and wiring condition may justify replacing selected circuits. It is important to separate those findings from adding extra receptacles, which is a new installation service.
03
Route selection around occupied rooms
A rewire may be routed through basements, attics or selected wall openings. Finished ceilings and built-ins can constrain access. Ask for a realistic discussion of disruption and who handles repairs to finishes.
04
Work stages and protection
Before any substantial rewiring, identify which areas remain occupied, how equipment can be isolated and which rough-in inspections apply. Work concealed before an appropriate review can lead to avoidable reopening.
A PRACTICAL LOOK AT THE WORK
Rewiring is a building project as well as an electrical one
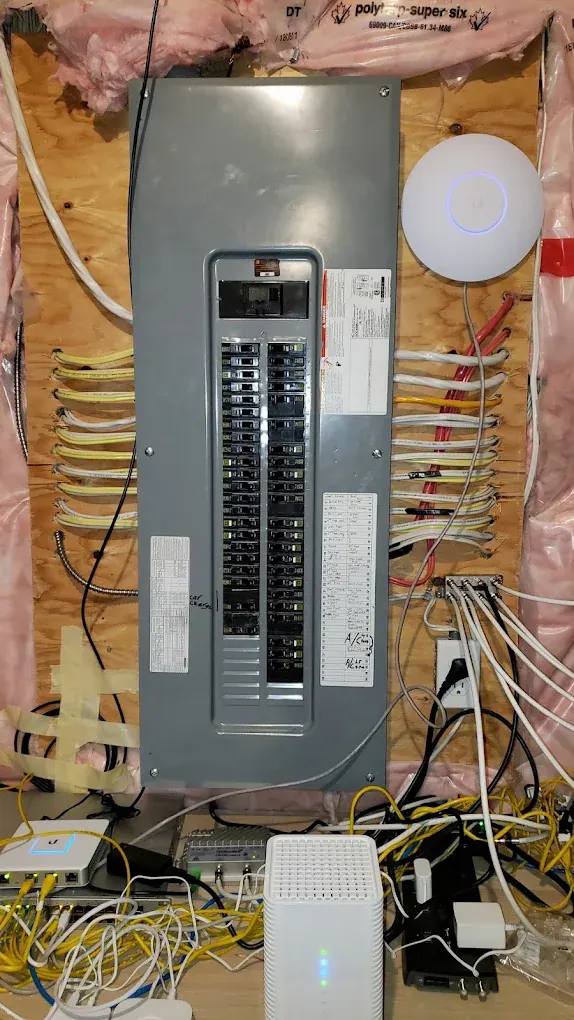
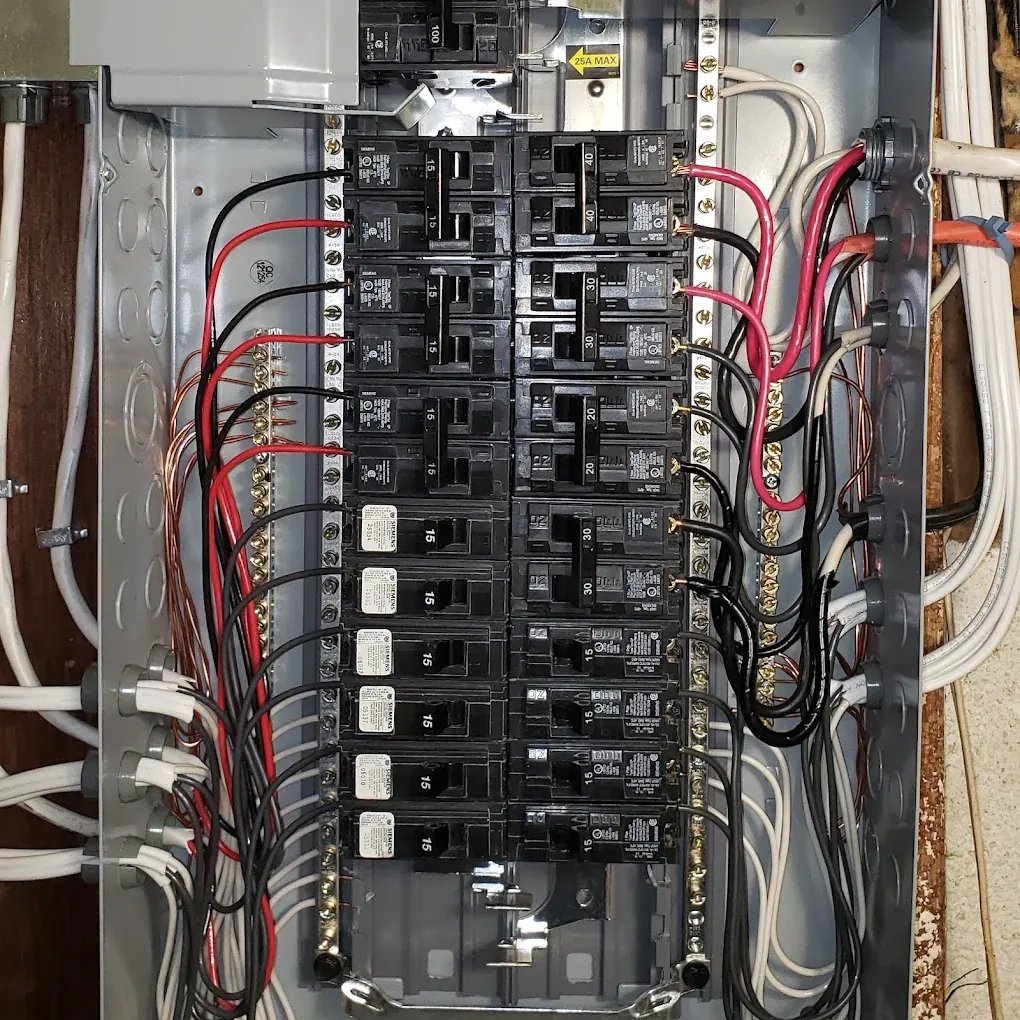
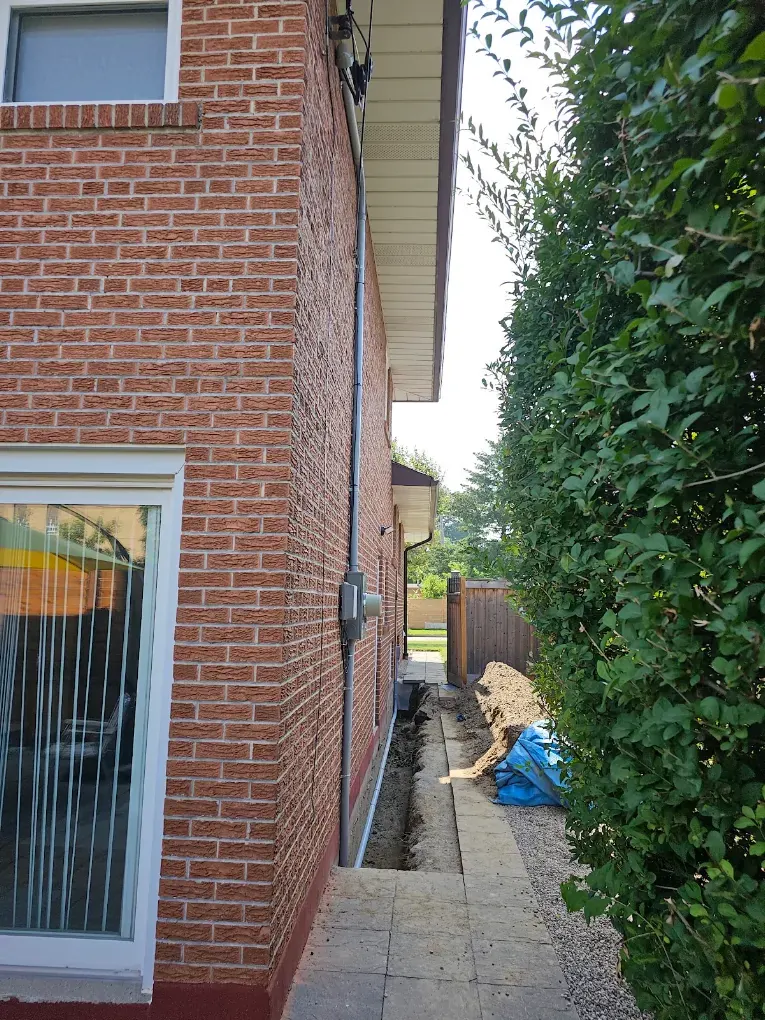
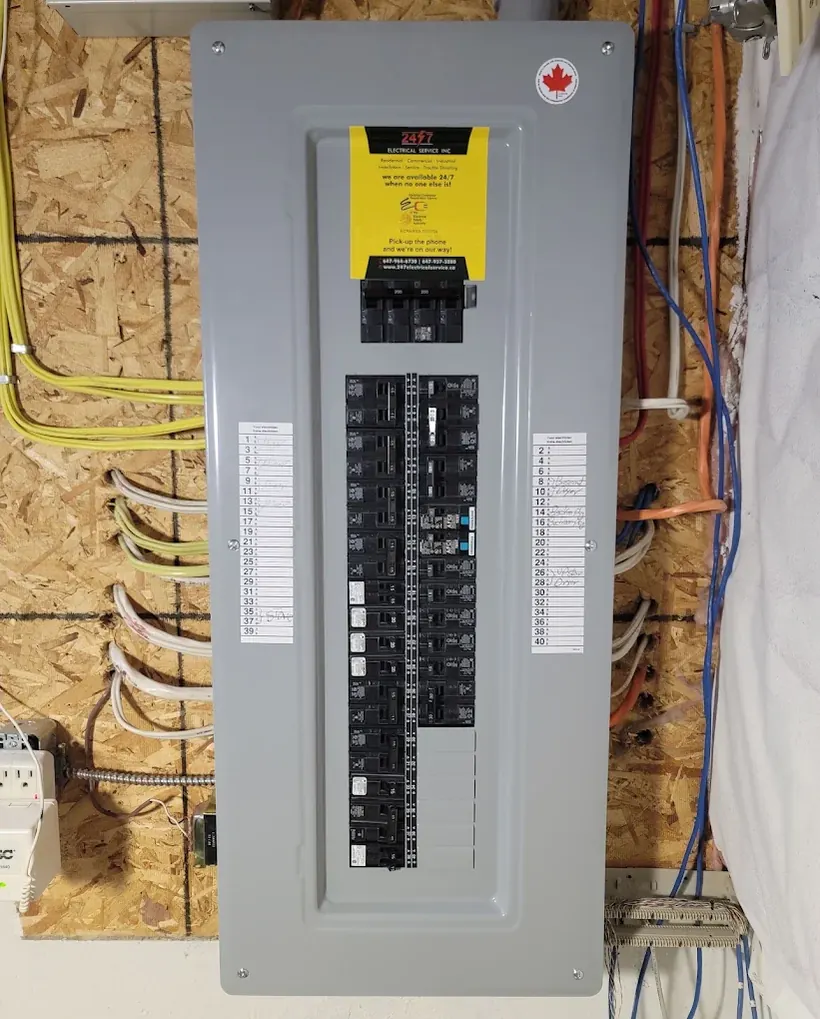
Cable routes, open walls and the sequence of rough-in and finish work all influence the scope. Photos illustrate wiring and electrical equipment; they do not establish that a specific pictured property was rewired.
Project photographs illustrate electrical equipment and installation conditions. The right approach depends on the scope and conditions of your property.
Equipment and protective devicesDistribution and site conditions
LOCAL PROJECT CONSIDERATIONS
Planning house rewiring for a Markham property
For a Markham townhouse or multi-level home, the location of the panel relative to upper rooms may affect cable routing. A floor plan and notes about finished surfaces are useful planning inputs, not evidence that a particular wiring technique will always work.
A household replacing flooring or opening walls during renovation may have an opportunity to deal with older circuits, but the work should still be based on condition and a defined scope. A kitchen addition with new power needs is different from rewiring existing circuits.
An ESA notification and inspection plan should be confirmed for the actual work. For older wiring such as knob-and-tube, ESA advises assessment rather than a blanket assumption based solely on the wiring name.
Rewiring plans should respect existing finishes and property status
A Markham property with successive additions may contain circuits from different renovation periods. Assessment should identify exactly what is unsuitable. In Unionville, Markham Village, Buttonville or Thornhill heritage areas, exterior changes may require additional municipal review.
The final scope depends on the actual electrical installation. No condition or prior project at this address is assumed from the city or neighbourhood alone.
Age alone is not proof that every conductor needs replacing. A Licensed Electrical Contractor should assess the actual system, including accessible wiring, protective devices, alterations and the condition of connections. For some properties a targeted repair is sufficient; others may justify a staged or wider rewiring plan.
Have questions about what is included? Call +1 647-964-6730 to discuss the symptoms or work safely. A final diagnosis, quote or attendance window depends on the actual property and availability.
OUR APPROACH
01Review existing circuits and known wiring history
02Assess accessible wiring and likely opening points
03Define a staged replacement and restoration plan
04Coordinate required notification, inspections and testing
Will every old cable need replacement in a Markham home?
Not necessarily. Condition, design, alterations and code-related deficiencies should be evaluated before determining whether a partial or full rewire makes sense.
Can a rewire be limited to an upper floor?
A targeted floor or circuit scope may be possible. An electrician must review how the circuits are connected and whether remaining wiring can safely stay in use.
Does house rewiring include patching and painting?
Electrical access and cosmetic restoration should be listed separately in the quote. Do not assume all finish repairs are included.
How do inspections affect the schedule?
Electrical notification and inspection stages can influence when concealed wiring may be closed. The exact sequence depends on the project.
Tell us what needs to change, which part of the property is involved and what is known about the existing system. We can discuss whether an assessment is the right next step.
01
Where the work is neededProperty location and type of electrical service.
02
What you're planningDescribe the issue, proposed installation or renovation.
03
Any useful detailsShare the scope, relevant equipment and preferred timing.