Lighting plans for open living areas
A kitchen and family room may need separate lighting zones, task lighting and dimming rather than one uniform grid of pot lights. Fixture beam angles and ceiling height affect the result.
SERVICE DETAILS
A kitchen and family room may need separate lighting zones, task lighting and dimming rather than one uniform grid of pot lights. Fixture beam angles and ceiling height affect the result.
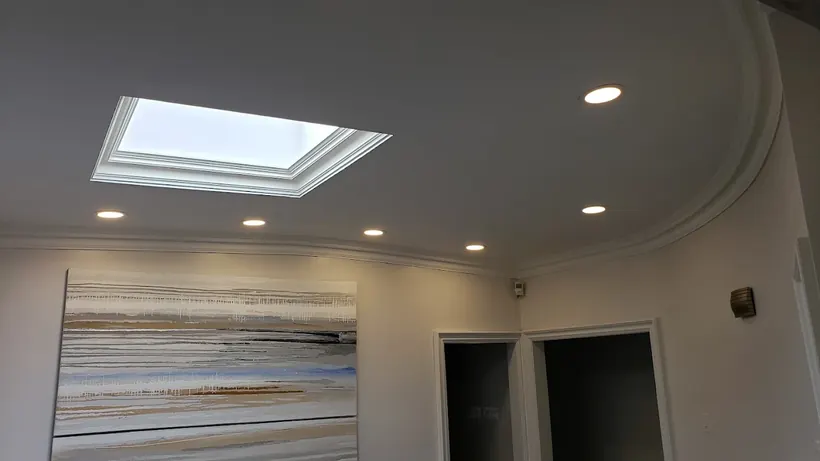
Good lighting balances the room’s use, fixture spacing, ceiling construction and wiring accessibility.
A kitchen and family room may need separate lighting zones, task lighting and dimming rather than one uniform grid of pot lights. Fixture beam angles and ceiling height affect the result.
Existing joists, insulation and wiring routes can limit ideal fixture positions. Discuss access and patching expectations before approving a final layout.
Task areas, seating, worktops and circulation routes deserve different lighting treatment. More fixtures do not automatically produce a better result.
Joists, insulation, ducts and existing wiring may affect the layout. Fixture ratings and dimmer compatibility should be checked before installation.
Switching zones, dimming, colour temperature and potential ceiling repair should be agreed on before work begins.
Fixture position, ceiling conditions and the intended look of a room make as much difference as the light fitting itself.
Project photography illustrates electrical work and planning considerations; individual site requirements vary.

For a home with a finished basement, locating a workable cable route can matter as much as circuit capacity. For a garage project, panel position, parking arrangement and exterior exposure may shape the installation. These are project variables to verify on site—not assumptions about every Vaughan property.
Tell us whether the project is in a detached home, townhouse or another property type, and whether access is available to the electrical panel and the area where work is planned. Photos can help establish the right next questions.
24/7 Electrical Service Inc. operates from Richmond Hill. Enquiries from Vaughan are considered according to project scope and scheduling. Site conditions, costs and electrical requirements are verified for each property rather than assumed from its postal address.
See verified customer feedback
For Vaughan basement improvements, a lighting layout should be discussed before drywall and ceilings are closed. Even in an existing finished space, joists, insulation and nearby ducts influence whether a proposed pot-light position is practical.
The final scope depends on the actual electrical installation. No condition or prior project at this address is assumed from the city or neighbourhood alone.
Yes. Share the property type, a description of the work and safe-to-take photos. We can confirm whether the project is within our current service availability.
Photos can clarify the first discussion, but hidden wiring, capacity and access conditions may require an on-site assessment before a scope and price can be confirmed.
Electrical Safety Authority notification and inspection requirements depend on the installation. Ask which steps apply to your project and who will arrange them.
For official electrical safety information and contractor verification, consult the Electrical Safety Authority (ESA).
Tell us what you are planning, where the work is needed and what you already know about the electrical system. We will discuss the appropriate next steps.
Complete the online form with a few details about your project. For urgent electrical safety concerns, call rather than relying on an online request.